

What Is a Coffered Ceiling? It Isn’t an Alternative to a Vaulted Design
Written by: Rose Morrison
If you’ve been scrolling home renovation photos and keep seeing ceilings carved into neat, recessed squares, you’ve spotted a coffered ceiling. It’s one of those architectural details that instantly signals someone put real money and thought into a room. But a lot of homeowners mix it up with vaulted ceilings, tray ceilings, or assume it’s simply another word for fancy ceiling. It isn’t.
A coffered ceiling is its own distinct style, with its own history, construction method and price tag, and knowing the difference will save you from asking a contractor for the wrong thing entirely.

What Is a Coffered Ceiling?
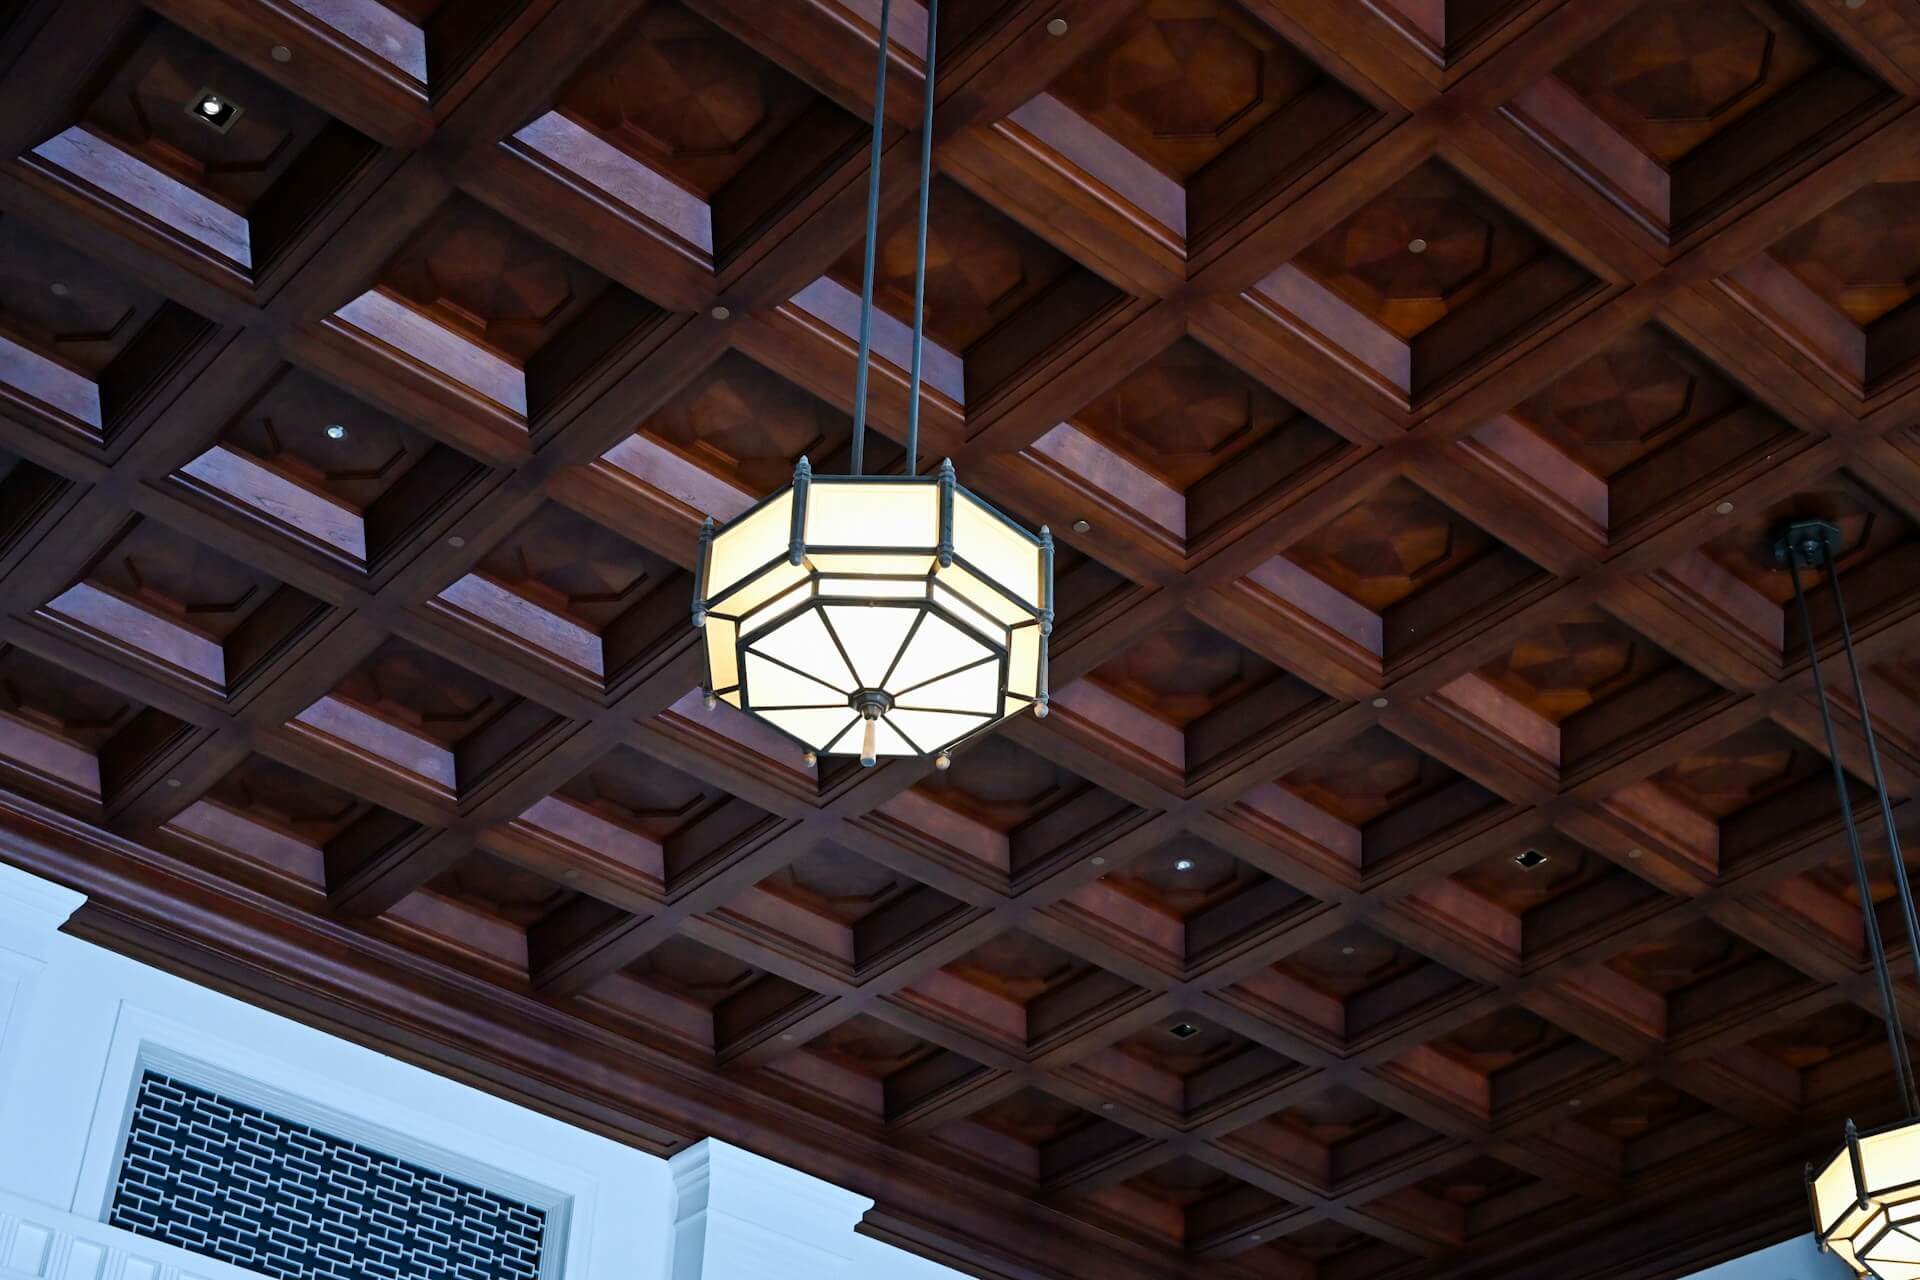
A coffered ceiling looks like a checkerboard pressed into the surface above you, where intersecting beams create a series of sunken squares or rectangles, each one framed on all sides and set back from the surrounding ceiling. Each recessed section is called a coffer, a term architects have used since antiquity to describe this exact ceiling technique.
You’ll typically find coffered ceilings in these types of rooms:
Formal dining rooms
Home offices and libraries
Living rooms with higher ceilings
Entryways and foyers are looking for a grand first impression
How Is a Coffered Ceiling Different From a Vaulted Ceiling?
Since both styles show up in the same ceiling-upgrade searches, it makes sense that people group them together. But they solve opposite design goals. A vaulted ceiling adds extra height and openness to a room by reshaping the roofline, often paired with exposed beams or skylights. A coffered ceiling adds structure and formality to a room by layering beams and trim over the existing flat surface, with no changes to the roof required.
That distinction is worth mapping to your goals before you renovate:
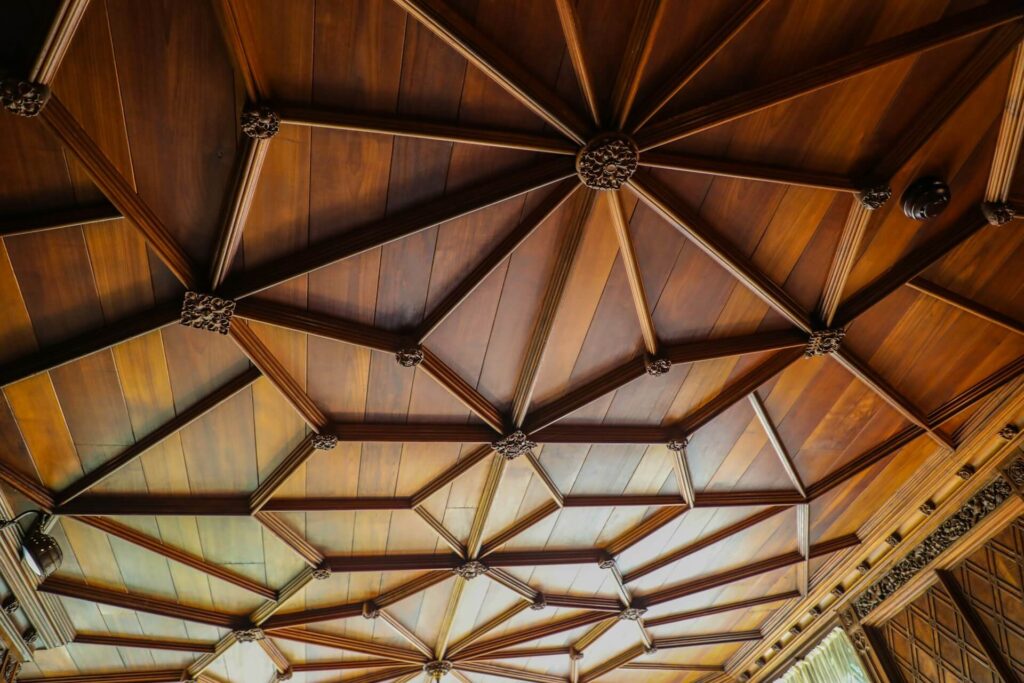
Want a taller, brighter room? A vaulted ceiling delivers that lift.
Want a finished, traditional feel without touching the roofline? A coffered ceiling gets you there faster and with less disruption.
What Is the Difference Between a Coffer and a Tray Ceiling?
This comparison trips up even seasoned renovators, so it’s worth a closer look before you start planning. A tray ceiling has a single recessed section in the center of the room, usually stepped upward like an upside-down tray, which is where the name comes from. A coffered ceiling has multiple recessed sections arranged in a repeating grid across the entire surface.
The differences break down like this:
Focal point: Tray ceilings draw the eye to one center section. Coffered ceilings spread interest across the whole surface.
Installation: Trays typically need one drywall step-down and rope lighting. Coffers need a full grid of beams, corner blocks and trim.
Cost: Trays are generally less costly given the simpler build. Coffers carry more labor and material expense.
Best fit: Trays suit bedrooms and smaller rooms, while coffers suit larger, more formal spaces.
Are Coffered Ceilings Expensive?
Generally, yes. Coffered ceilings sit toward the higher end of ceiling upgrades, and the National Association of Home Builders (NAHB) cost data consistently ranks custom millwork and beam work among the pricier finish-carpentry line items in a renovation. Costs vary by room size, beam material and whether you hire a finish carpenter or general contractor.
A few ways to bring the cost down without losing the look:
Use polyurethane or MDF beams instead of solid wood, which mimic the same profile at a fraction of the cost
Limit the coffered grid to a single feature room instead of the whole main floor
Choose a simpler, wider grid pattern, since fewer beams mean less labor
Paint the beams and panels the same color to avoid the expense of stain-grade lumber
If you’re weighing this project against other upgrades, budgeting 30% of your home’s value toward renovations is a common benchmark worth keeping in mind, since ceiling work often competes with flooring, kitchens or bathrooms for the same budget.

What Is the History of Coffered Ceilings in Art?
The word “coffer” traces back to classical architecture, where sunken panels were used in the ceilings of temples, basilicas and later Renaissance palaces and churches. The Pantheon in Rome remains one of the most cited examples, its dome divided into rows of coffers that reduce weight while adding rhythm to the design. Renaissance architects revived the technique centuries later to project order and grandeur in cathedrals and government buildings.
That history explains why coffered ceilings still read as formal today:
Ancient temples used coffers to lighten heavy stone or concrete ceilings
Renaissance builders adopted the pattern to signal wealth and permanence
Modern builders borrow the same visual language for dining rooms and libraries today
How Can You Add a Coffered Ceiling to Your Home?
Before committing to this upgrade, walk through these practical steps first:
Confirm your ceiling height can absorb the beam depth, since most building design guidance recommends at least 9 feet of clearance for a coffered grid to read well
Get quotes from at least two finish carpenters, since pricing and craftsmanship vary significantly
Match the beam material and finish to your existing trim and flooring so the room feels cohesive
Plan lighting early, since recessed cans or a centered fixture within each coffer changes the feel of the room
Ask whether your contractor can install faux beams over existing drywall, which is faster than a full structural rebuild
A Coffered Ceiling Earns Its Reputation
A coffered ceiling isn’t a shortcut version of a vaulted design, and it isn’t trying to be one. It’s a distinct style built around pattern, depth and craftsmanship, one that has stayed relevant for thousands of years for good reason.

We are reader-supported. When you buy through links on our site, we may earn an affiliate commission.
Did you enjoy this article? Join the Renovated community!
A house is more than just where you live. It's where you build a community. We'll give you all the latest trends you need to make your home your haven. Subscribe and never miss out!
About The Author
Rose Morrison
Rose is the managing editor of Renovated and a dedicated freelance writer with over six years of experience in the home and garden industry. Her passion for landscaping and sustainable practices is deeply rooted in her upbringing — growing up in a family of contractors, she was exposed to the world of construction and design from a young age. This hands-on experience fostered her love for nature and gardening, giving her a green thumb and a keen eye for creating beautiful outdoor spaces.
Throughout her career, Rose has honed her expertise in researching and writing about sustainable construction practices, focusing on innovative technologies that enhance the built environment while minimizing environmental impact. She is particularly interested in green roofing, water-efficient landscaping, and integrating native plants in design, all reflecting her commitment to sustainability. Rose’s work has appeared in various publications, where she shares valuable insights and practical tips for seasoned professionals and novice DIY-ers.
In addition to her writing, Rose enjoys collaborating with landscape architects and contractors on projects that emphasize eco-friendly design and sustainable materials. She believes that every garden has the potential to be a vibrant ecosystem and works to inspire others to create spaces that are not only beautiful but also environmentally responsible.