
We are reader-supported. When you buy through links on our site, we may earn an affiliate commission.
The housing market is always expanding. Thinking outside the traditional picket fence paradigm can lead you to extraordinary, highly personalized living spaces. Consider warehouse homes. They’re a great example of adaptive reuse, as it turns a vast, empty commercial space into a residential sanctuary. Imagine walking into a home with soaring 20-foot ceilings, sunlight pouring through massive industrial windows and a floor plan designed for your specific lifestyle.

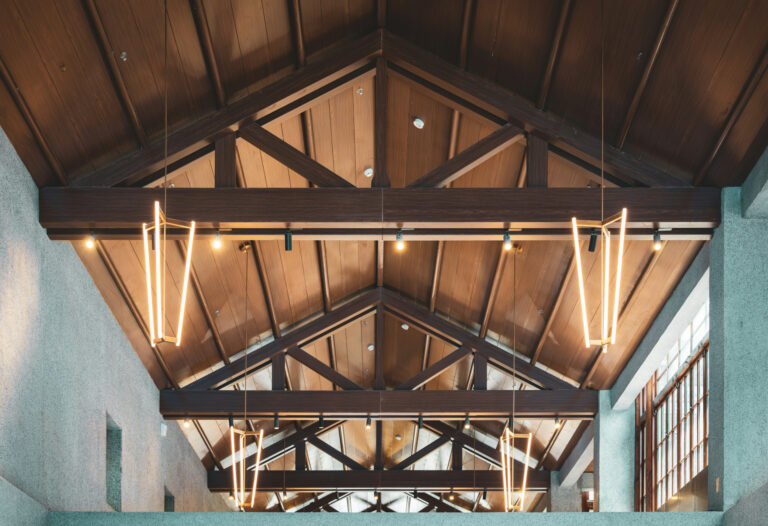
Warehouse living involves taking decommissioned industrial buildings and retrofitting them for comfortable, everyday residential use. Typical structures include old factories, distribution centers or storage facilities. They often feature architectural elements that give them character, such as:
Unlike cookie-cutter houses, a warehouse home preserves a piece of local history. It provides a one-of-a-kind aesthetic that beautifully blends raw industrial grit with cozy modern comforts.

Taking on a warehouse conversion is a challenge, but the rewards often outweigh the initial effort. Warehouse homes give you unmatched freedom to design your layout from scratch. Plus, choosing to repurpose an existing structure over building a new one is a win for the environment.
Most traditional homes dictate how you live through rigid walls and predefined room purposes. In contrast, warehouses generally lack load-bearing interior partitions. They give you expansive, uninterrupted square footage to play with.
For example, you can design a sprawling, open-concept kitchen and entertainment zone that flows seamlessly into a living room. Instead of walls, you use large area rugs, lighting and furniture placement to define the different spaces. You can also maximize the high ceilings with vertical additions. Consider constructing a chic lofted bedroom or a suspended home office that overlooks the main living area.
This level of design flexibility ensures your warehouse home can adapt perfectly to your lifestyle, whether you need an art studio, a home gym or just plenty of room to breathe.
Adaptive reuse is the process of giving an old, abandoned building a new purpose instead of tearing it down. While building a new traditional house requires an immense amount of raw materials, energy and land development, a warehouse conversion creatively uses an existing structural shell.
Saving these large structures from the wrecking ball means preventing significant amounts of waste from filling up local landfills. In the U.S., construction and demolition generated 600 million tons of debris in 2018. This figure highlights why repurposing an old factory or storage facility is such a powerful, eco-conscious decision.
When you choose to live in a warehouse home, you minimize your environmental footprint. You reduce the demand for new lumber or materials and actively contribute to a more sustainable housing market.
Converting a warehouse requires a bit more legwork than buying a move-in-ready house. These facilities sit in commercial or industrial zones. That means you’ll need to work with your local city planning office to secure a residential rezoning or a “change of use” permit before you start swinging hammers.
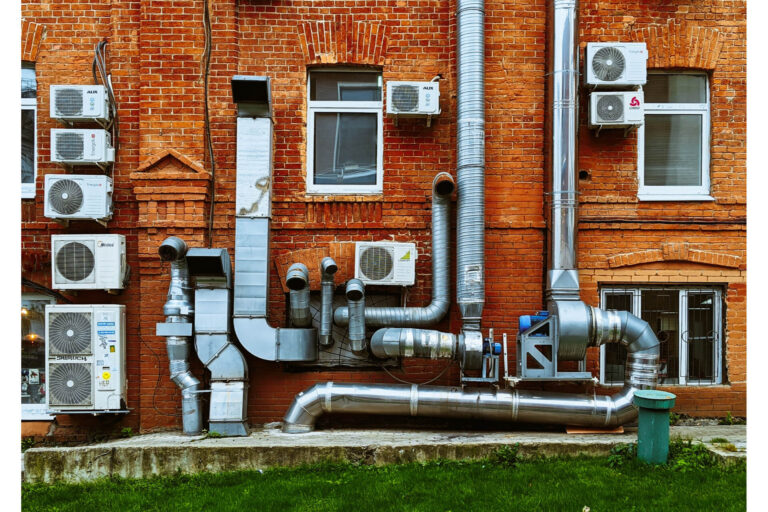
You may also face unique infrastructure challenges. For example, the existing electrical panels and plumbing may be meant for heavy machinery, not daily residential living. You’ll need to upgrade these systems to ensure they meet residential building codes.
The good news is that these logistical hurdles are manageable with the right contractors. If you love the idea of alternative housing but want something more straightforward, consider exploring other incredible options.

Warehouse homes are only one exciting facet of a much larger alternative housing movement. Here are some of the most popular, eco-friendly, unconventional dwellings available today.
The “Barndo” blends rustic charm with modern convenience. Before the industrial revolution, many people lived attached to or right next to their barns so they could stay close to their agricultural work and animals. Modern farming has evolved, but the appeal of barns has only grown. Today, these massive agricultural structures offer a solution for those who need highly versatile living spaces.
A typical barndominium has extensive square footage, giving you plenty of room to combine a gorgeous residential home with a sprawling workshop. You can dedicate half of the building to an open-concept living area and the other half to a home business, an oversized garage, a library or even an indoor hobby area.
A barndominium might be perfect for you if you love the modern farmhouse aesthetic, need a multipurpose space under one roof and prefer a suburban or rural lifestyle.
Shipping container homes are a perfect example of durable, modular and eco-friendly upcycling. Many goods are manufactured overseas, which means countless heavy-duty steel cargo containers make a one-way trip to the U.S. Instead of letting them rust in a port, you can transform one into a practically indestructible home.
A standard shipping container typically measures 40 feet by eight feet or 20 feet by eight feet. This gives you a cozy, manageable footprint for a tiny home. However, if those dimensions sound too snug, you don’t have to limit yourself. Container homes are modular, so you can seamlessly stack or connect multiple containers like building blocks to design a multi-story residence.
Consider a shipping container home if you appreciate industrial-chic design and want a relatively fast build compared to traditional construction. It’s also a good choice for those who prioritize weather-resistant, sustainable materials.
Skoolies are school buses converted into a home on wheels. If you’re interested, you’ll need to buy a retired school bus and transform its interior into a functional, self-contained tiny home.
Imagine stripping out the old vinyl seats to create a highly efficient, custom floor plan. You can design your bed on a raised platform with deep storage drawers underneath or build a compact kitchenette with a farmhouse sink. The goal is to optimize every square inch for comfort and utility.
Converting a bus keeps a massive, heavy-duty vehicle out of the scrapyard. It also gives you the freedom to move your home wherever the road takes you. Skoolies are ideal for minimalists, remote workers eager to travel and those looking to achieve a debt-free, mortgage-free lifestyle.
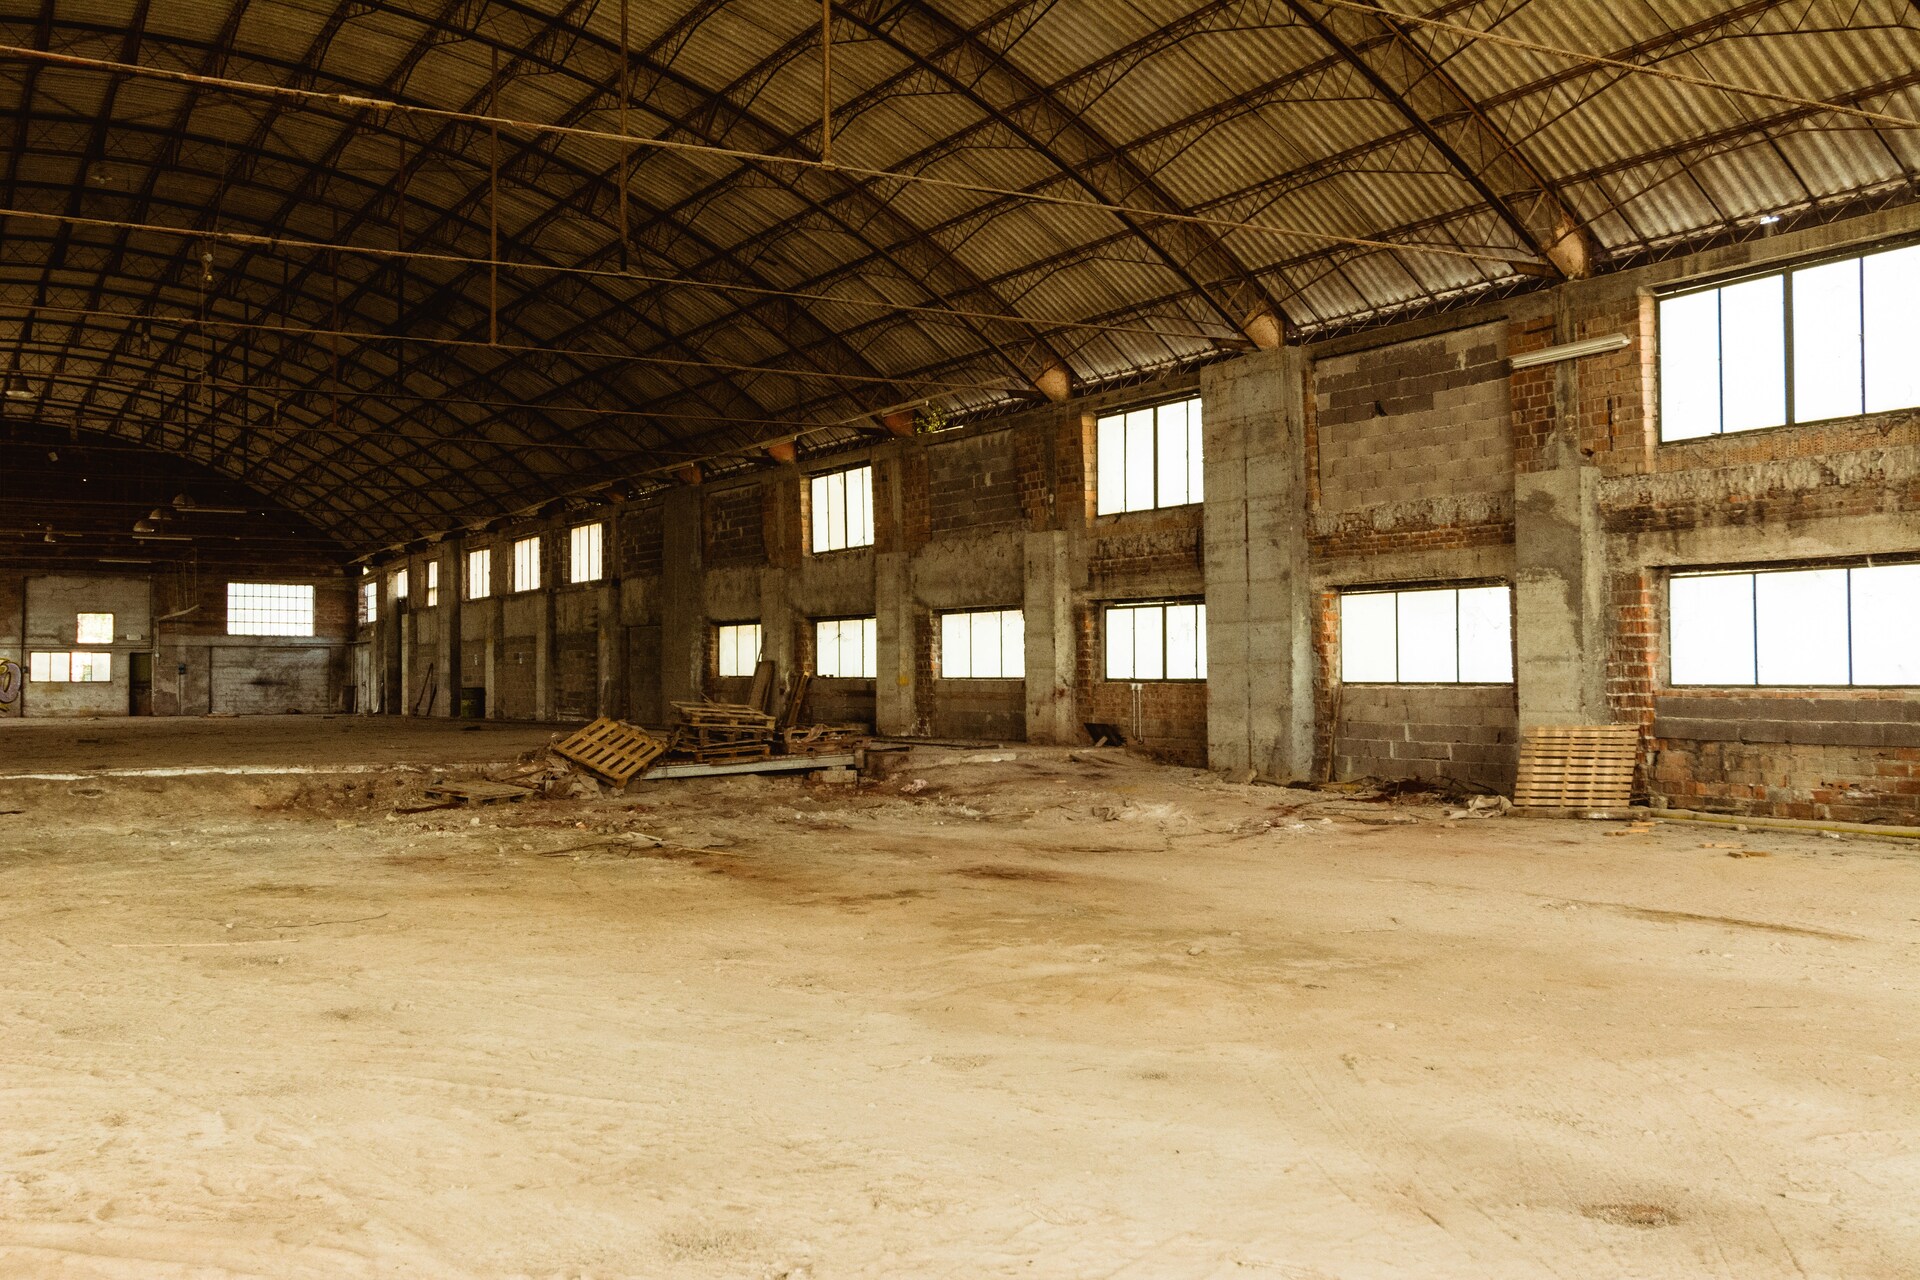
When older buildings are demolished instead of repurposed, the resulting rubble takes a toll on the earth.
For example, concrete and cement make up more than 70% of the overall environmental impact from construction and demolition waste. When you move into a warehouse or barndominium that already has an existing concrete slab and structural shell, you actively prevent that heavy environmental damage.
You save materials on the build with an existing structure. However, heating and cooling an open warehouse with 20-foot ceilings requires careful planning to remain energy-efficient.
In 2022, the average American residential customer bought an average of roughly 899 kWh per month. To keep an alternative home’s energy usage near or below this figure, you must invest in high-quality spray foam insulation to fortify its envelope. Multi-zone heating, ventilation and air conditioning and energy-efficient windows can also lower your consumption.
Whether you’re drawn to the sprawling, industrial grit of a warehouse or the nomadic freedom of a skoolie, stepping outside traditional real estate puts you fully in control of your residence. Say goodbye to standard layouts and cookie-cutter neighborhood rules. Let your lifestyle, budget and design dreams dictate the shape of your new home.