


We are reader-supported. When you buy through links on our site, we may earn an affiliate commission.
Planning a renovation is a lot easier when you can see an idea before committing to paint, tile, furniture or a contractor. Nowadays, people are turning to AI tools. These can turn room photos, floor plans or simple prompts into design concepts in minutes. They can help you test styles, compare layouts and figure out what works for your space before the real work begins. Here are the best AI tools to help you with your projects.

If you want to see a room transformed from a photo, RoomsGPT is one of the easiest places to start. All you have to do is upload a picture of your space, choose the room type and pick a style from a long list of design options. You can generate two versions at a time, then regenerate if neither quite works. Plus, you can choose inspiration from designers such as Joanna Gaines, Nate Berkus or Bunny Williams.
The free version is handy for occasional redesigns, but paid plans add 3D room previews, interactive models, larger exports and advanced edits. RoomsGPT says nearly 140,000 designs have been created, with 61 styles now available. You can use it for various rooms, including a wine cellar, pantry or patio.
Since 42% of homeowners renovate simply because they don’t like their outdated kitchen, this wide range of options is useful. Paid plans start at $4.99/month for 200 credits and go up to $59/month for 3,000 credits.
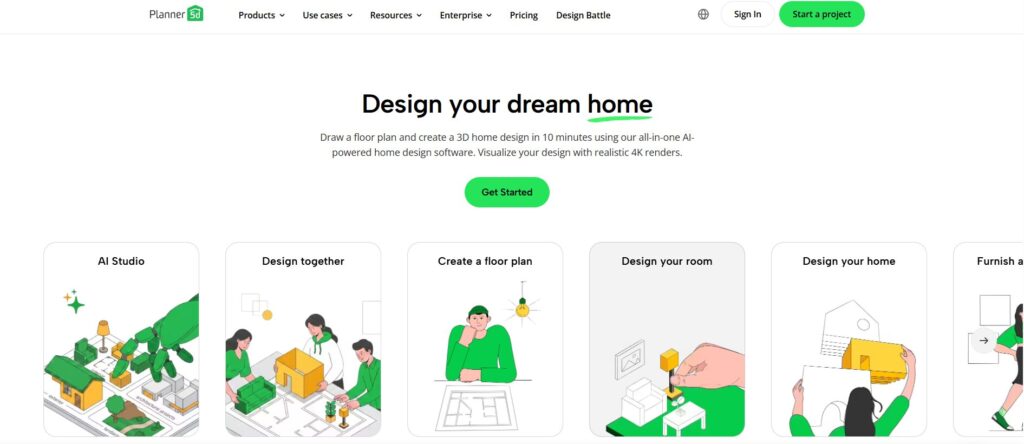
Planner 5D is great when you need to work out how a renovation could fit together, not just how it might look. You can create a 2D floor plan, make changes such as removing a wall or reconfiguring a kitchen, then explore the result in 3D. You can start for free with unlimited projects, or upgrade to Premium for more features at $4.99/month billed annually.
Paid plans come with features such as AI floor-plan recognition, a comprehensive furniture catalog, 4K renders and cost-planning tools. One Redditor in r/AIToolBench recommends Planner 5D for visualizing spatial changes before spending money on contractors.

Remodel AI might be one of the best AI tools for quick visual experiments. If you want to see whether your room suits retro styles from the 1950s to 1980s, for example, you can upload a photo, choose a relevant style, and see a lifelike makeover in seconds. You can test more than 30 interior styles, 11 architectural exterior styles and 10 landscape styles. The platform has eight design tools covering interior and exterior redesigns, wall paint, flooring, furniture swaps, object removal, virtual staging and landscape design.
You can try three free designs at full quality before moving to Pro for $29/month. The phone app is helpful because you can photograph a space and create its redesign on the same device. According to Remodel AI, the platform has generated 2 million designs across iOS, Android and web, with users in more than 170 countries.
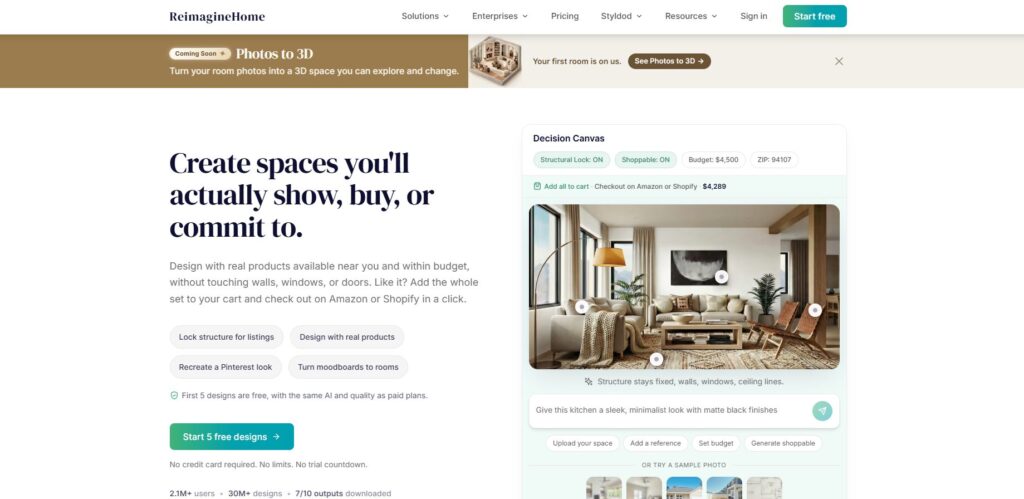
Want to generate something more specific for your renovations? ReimagineHome allows you to upload a photo of your actual space, describe what you want to change and refine the results through targeted instructions. You can keep the existing layout, reference an inspiration image and make individual edits as you go. The platform can then help you find and visualize real products selected around your space, taste and budget, with purchases available through Amazon or Shopify.
New users can enjoy five free designs, and paid plans start at $19/month. For more features, the $36/month Pro plan includes 200 credits, conversational design, reference photos, real-product discovery and incremental editing. That’s why it’s perfect once you have moved past “What style do I like?” and into “Would this actual furniture work here?”
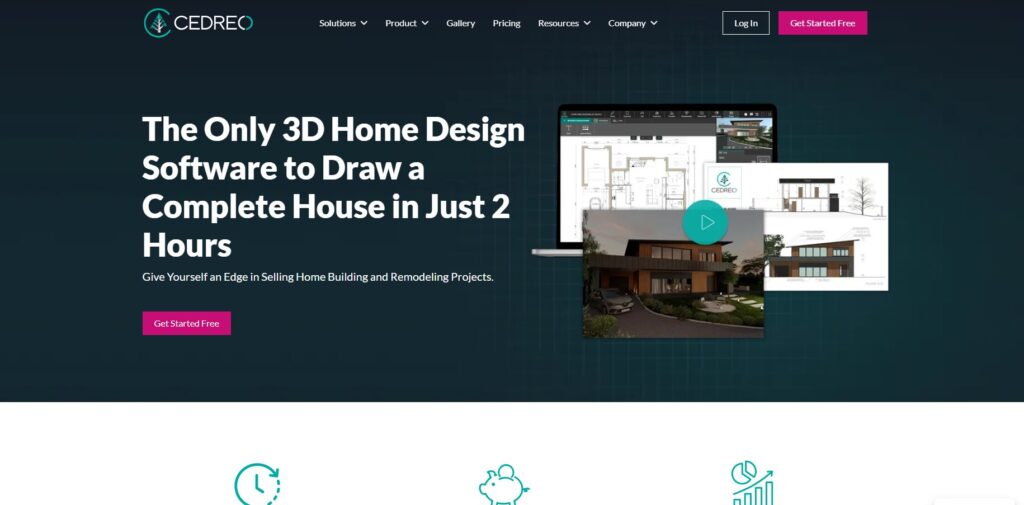
Cedreo takes a more structured route by bringing floor plans, interiors, exteriors, landscaping and 3D renderings into one platform. You can use it for projects ranging from kitchen and bathroom upgrades to additions, then turn the designs into polished presentation materials. Its library includes more than 2,400 customizable doors and windows, over 5,300 materials and more than 8,500 customizable 3D furnishings and objects.
You can use the free plan to explore the platform. However, it works best with the paid plans. Personal plan costs $59 per project and includes 20 renderings, while Pro costs $39/month when billed annually and includes 40 renderings per month. Although it is pricier than the other options on the list, it lets you work through your project in much greater detail than a quick AI makeover.
The right tool depends on what you need to figure out. Here’s how the five AI tools compare side-by-side.
| AI Tool | Best For | Starting price | Best Features |
| RoomsGPT | Full-room visualizations | Free. Paid from $4.99/month | Designer-inspired styles, 3D room models, multiple designs at once |
| Planner 5D | Floor plans and layouts | Free. Paid from $4.99/month annually | Floor-plan recognition, 4K renders, 360° walk-throughs |
| Remodel AI | Fast renovation previews | 3 free designs. $29/month Pro | Paint previews, object removal, furniture swaps |
| ReimagineHome | Real-product visualization | 5 free designs. $19/month | Real product discovery, reference photos, incremental editing |
| Cedreo | Detailed renovation presentations | Free. $59/project | Terrain modeling, roof design, elevation views |
Each top AI tool meets several key criteria, including how easily you can turn an existing space into a useful design concept, how much control you have over the result and how well each tool fits different renovation needs. In addition, they should offer features such as photo-based redesigns, floor-plan tools, 3D views, customization, product visualization and export options.
Social media has long been a go-to for renovation inspiration, and there’s no reason to stop scrolling now. The catch is that a room that looks fantastic in your feed may overwhelm your own space. “Social media can be a great tool, but the options are endless,” notes Krista Nickols, associate licensed broker at SERHANT. “It’s easy to think your interior design style may be over-the-top and colorful because you like to see that on your feed, for example, but in reality, in your home, it overwhelms you.”
AI offers a way to take those ideas and see how they could work in your actual room, and it’s already securing its spot in renovation planning. Houzz surveyed more than 3,000 American homeowners doing renovations in 2026, and found that 22% had used AI for their projects. Most were using it early in the process, with 64% turning to AI for ideas, 58% for visualizing concepts and 50% for comparing layouts, products or finishes.
That’s why choosing the right features is important before you pick a tool. Look for the following:
AI can help you explore possibilities, but it shouldn’t be your construction plan. Although a generated image can show what a new kitchen might look like and automate tedious tasks such as drafting, it may get dimensions, structural details and building requirements wrong. You still need qualified professionals for work involving structure, electrical systems, plumbing, permits or construction documents.
If you’re still curious about AI renovation tools, below are some commonly asked questions.
Yes, many AI renovation platforms offer free plans, limited credits or trial designs.
You can upload a photo of an existing room and generate different versions with new colors, furniture, finishes or design styles.
Some AI renovation tools can create, recognize or turn floor plans into 3D models to help you test room layouts.
AI renovation tools are most useful before the work begins. Try different styles, compare layouts and see how an idea translates to your actual space before buying materials or calling a contractor. Once you have a direction you like, take the concept off the screen and into a proper renovation plan.